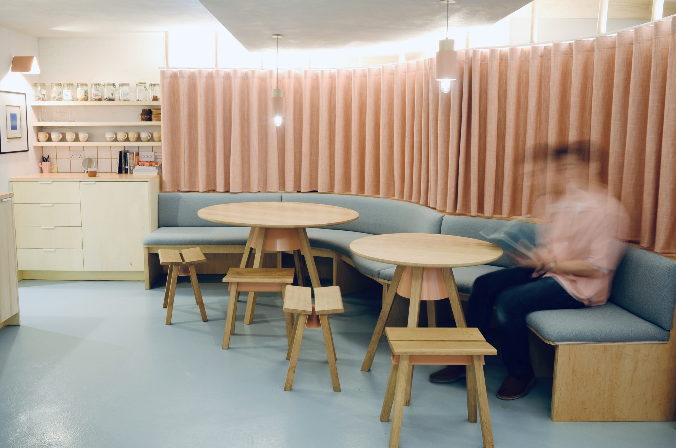
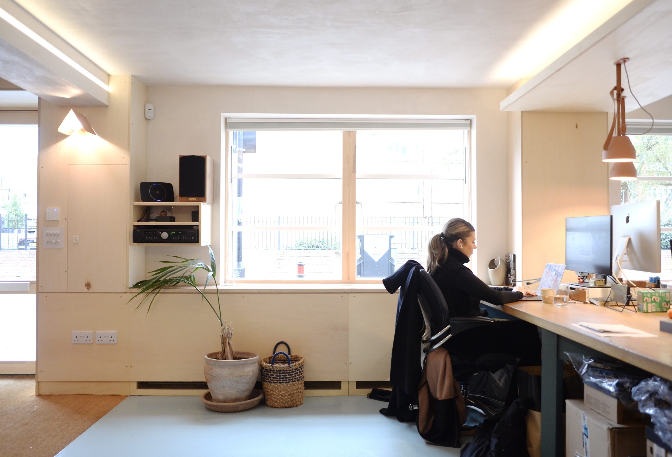
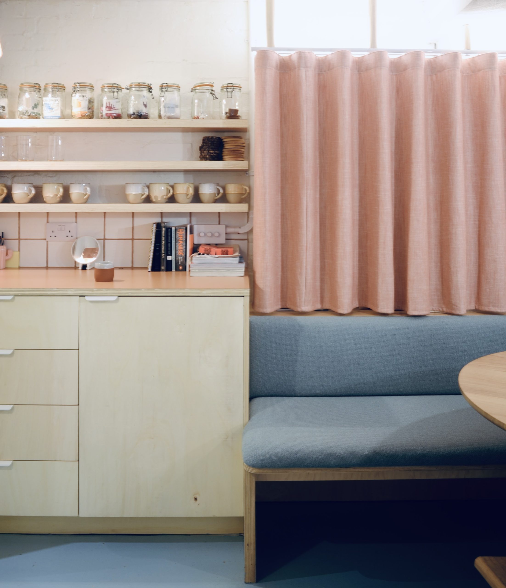
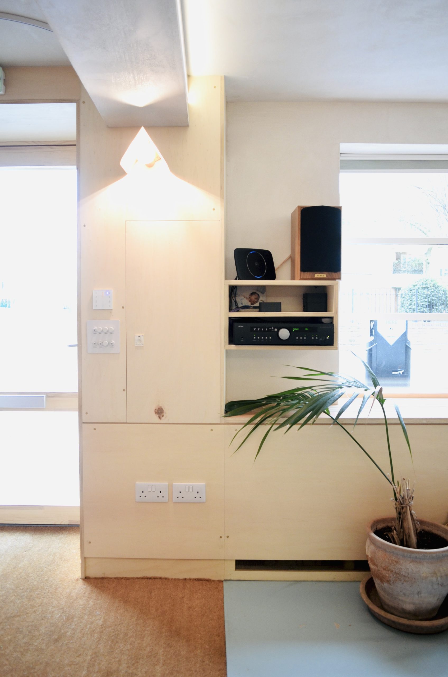
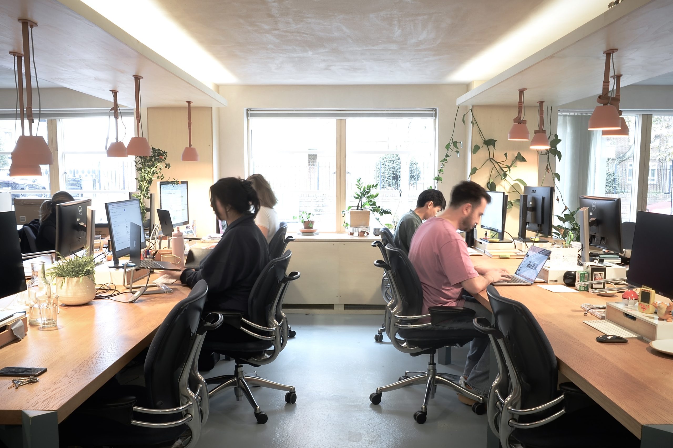
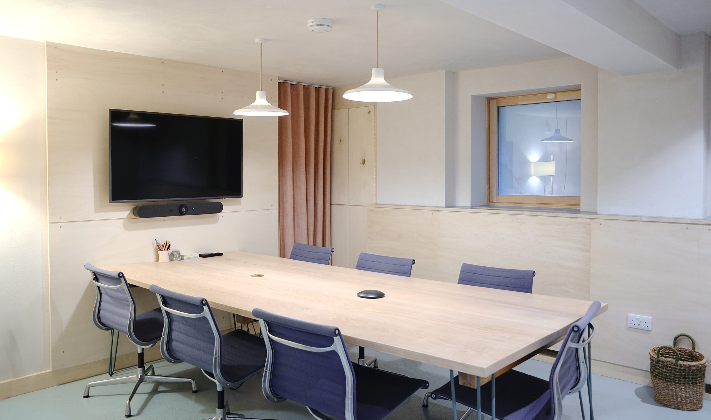
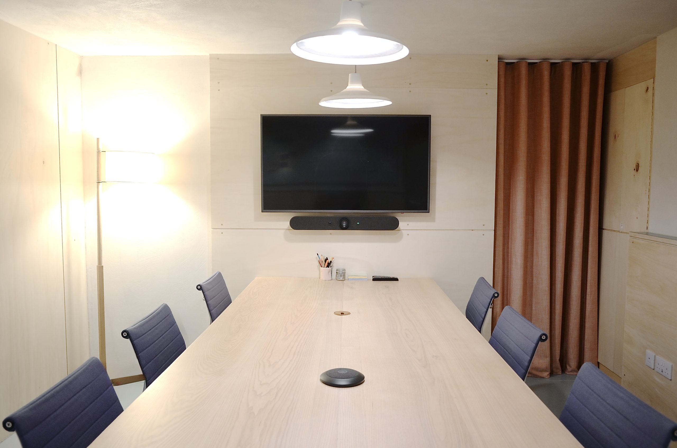
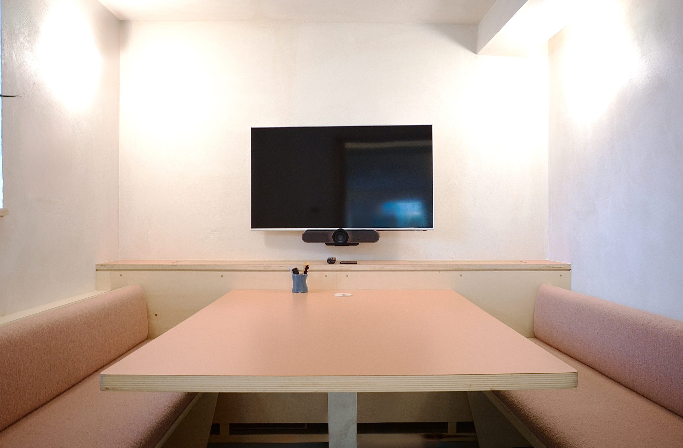
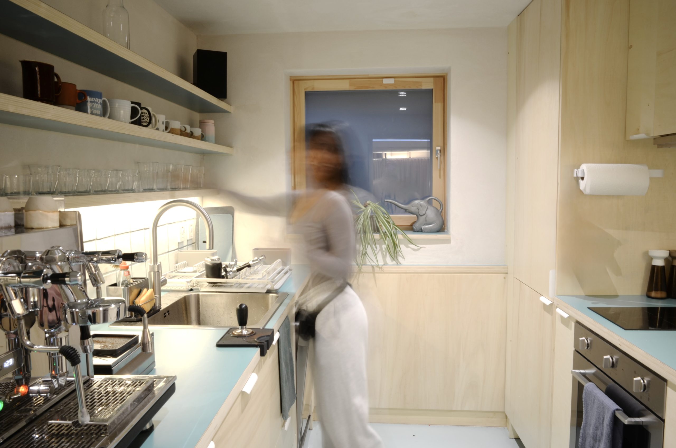
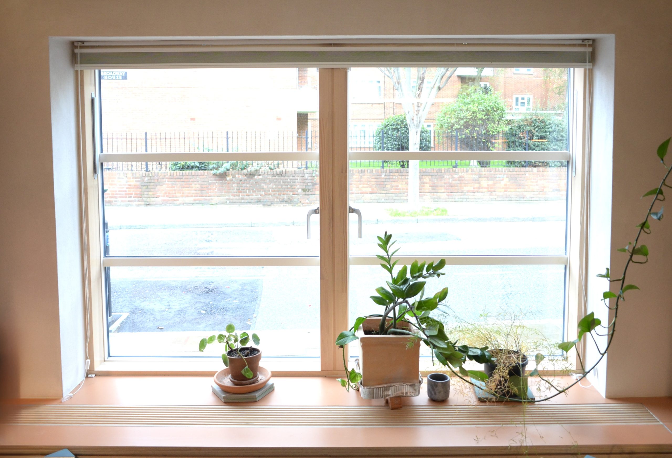
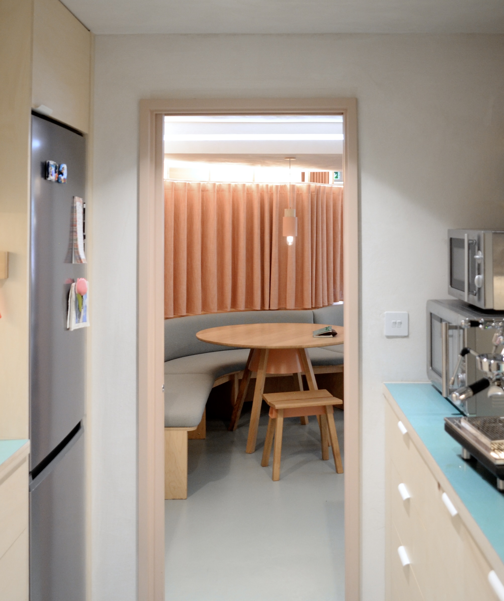
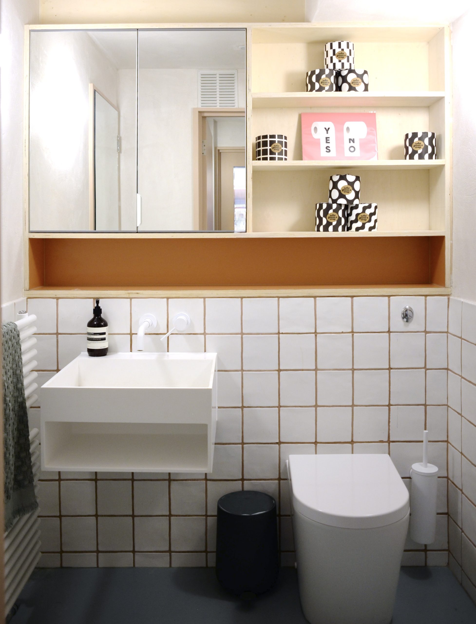
The creative agency, This Here, commissioned Tom Kaneko to fit out a low-ceilinged, featureless, ground floor room of an existing, unremarkable building.
Within these limitations, using soft furnishings, selective lighting and cost-effective joinery, we achieved a series of spaces that feels generous, comfortable, and practical. The design process strove to express the personality and character of this unique agency.
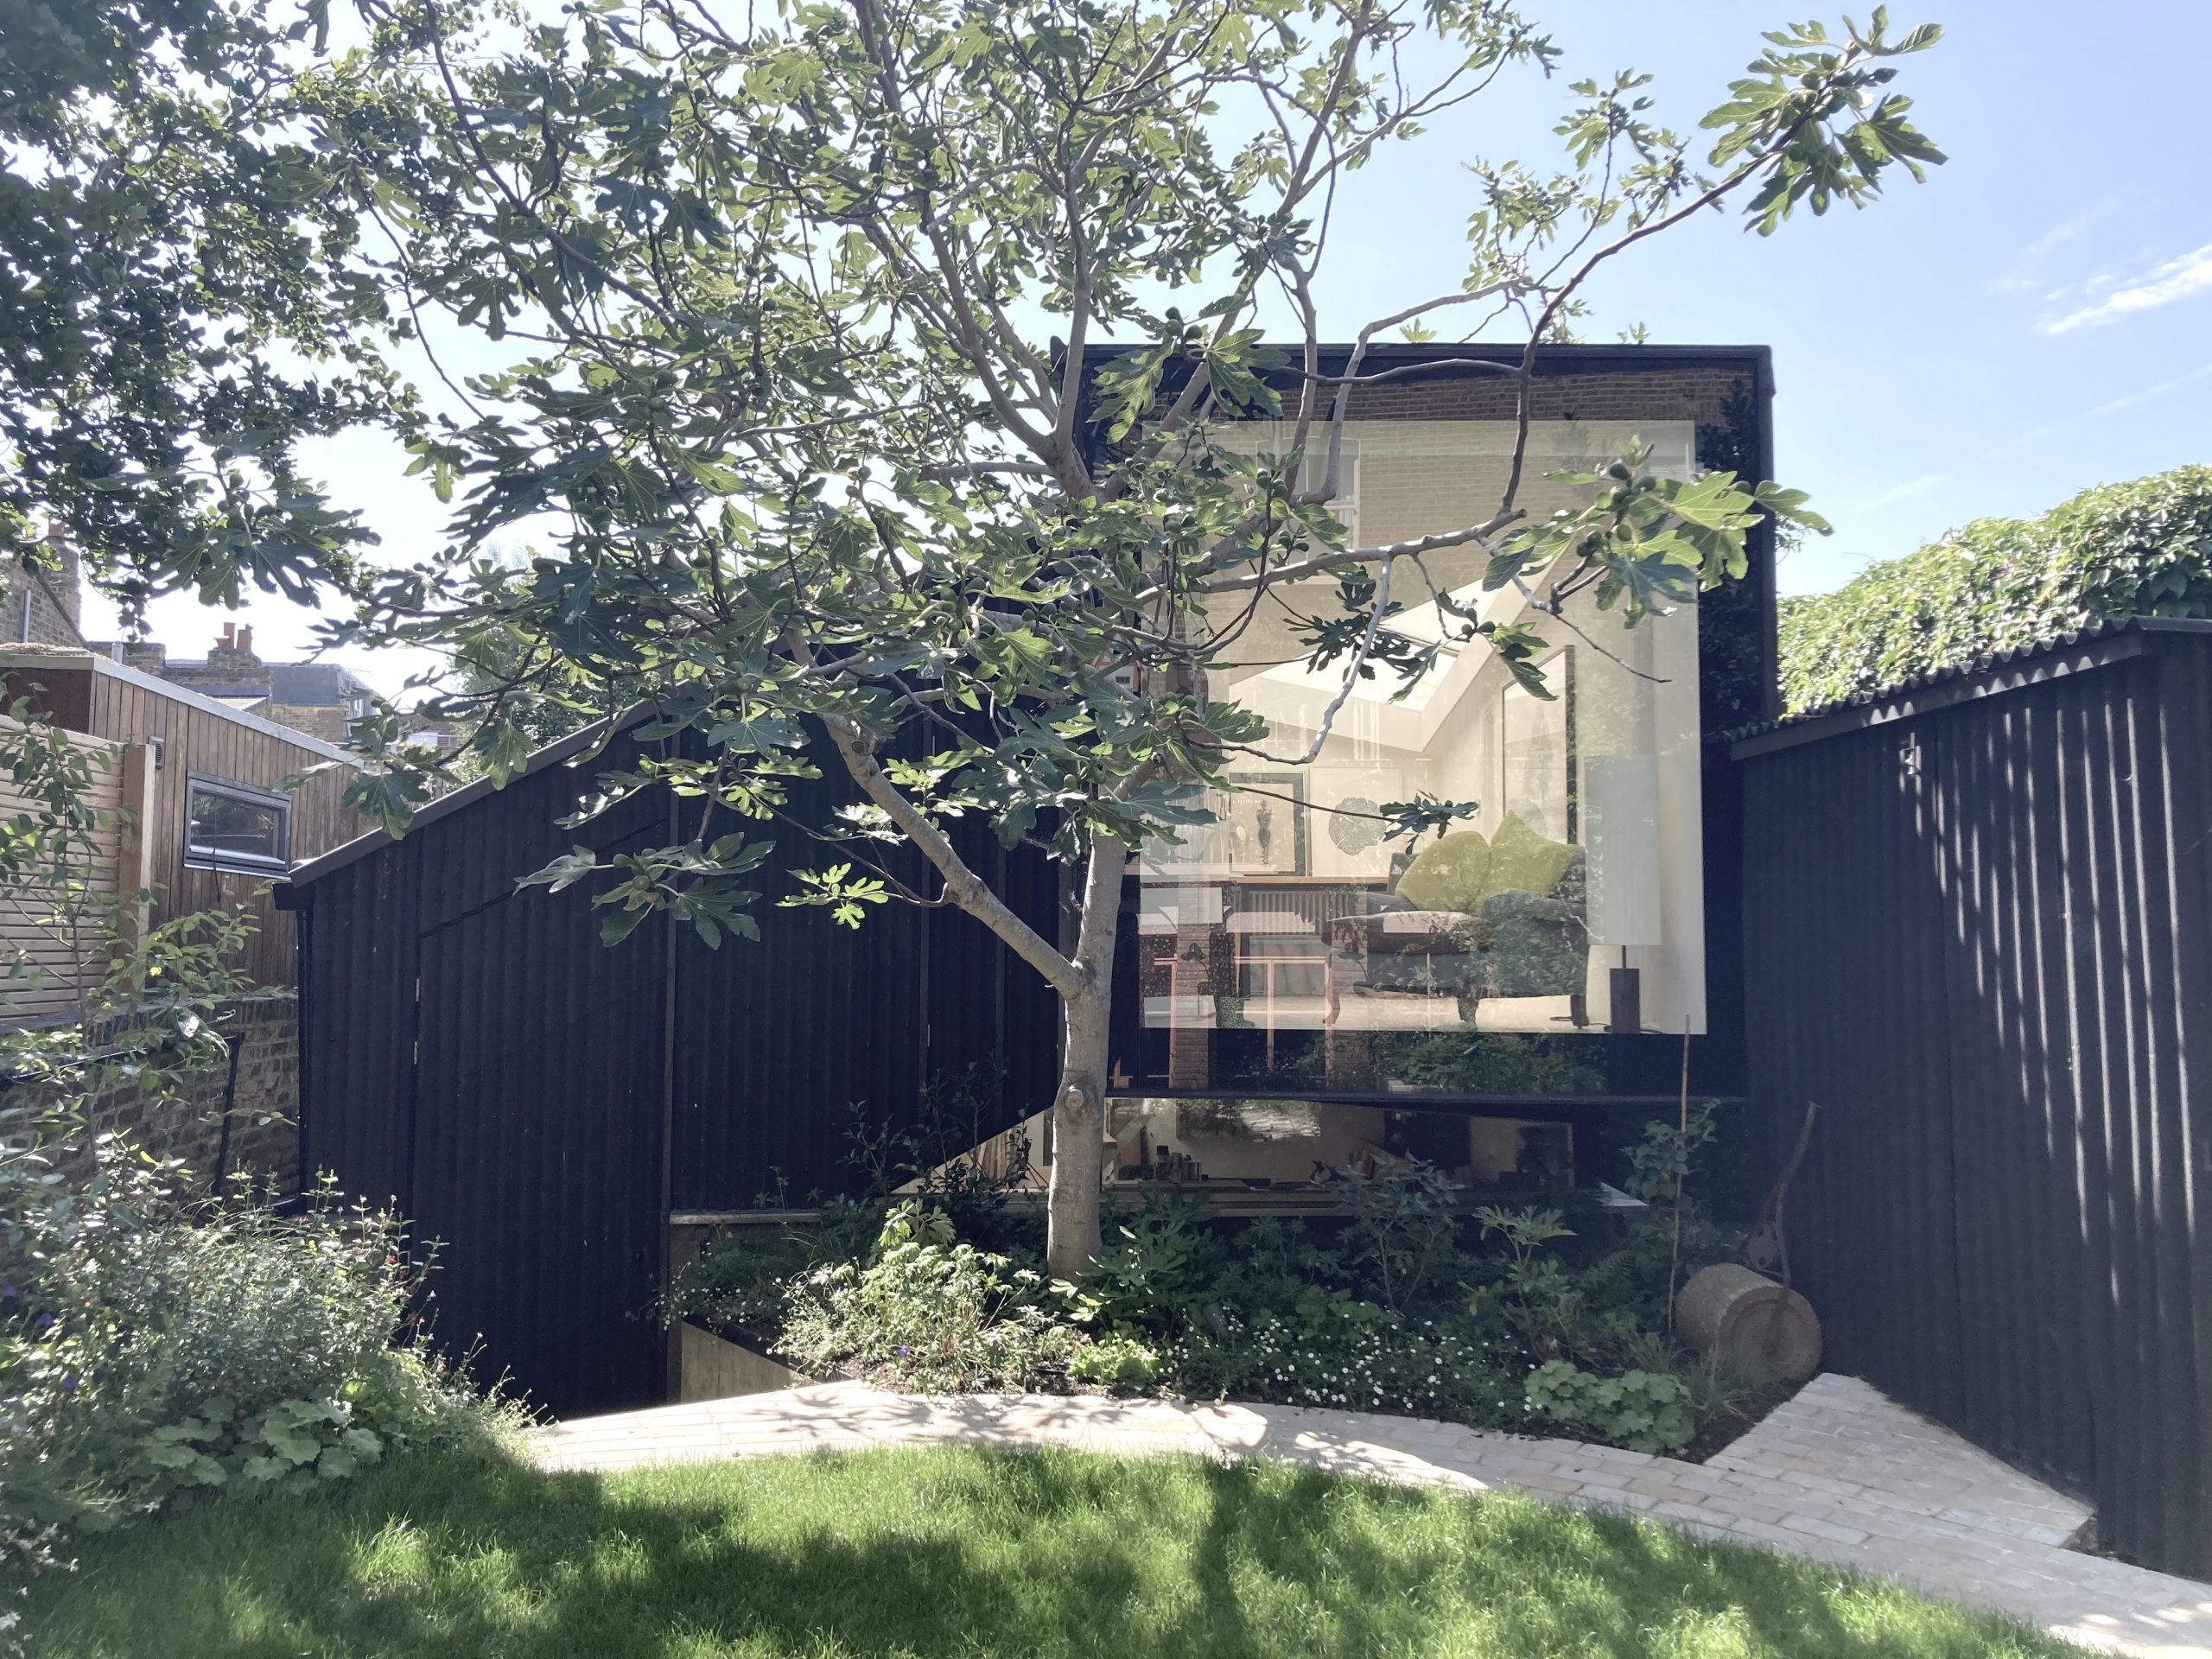
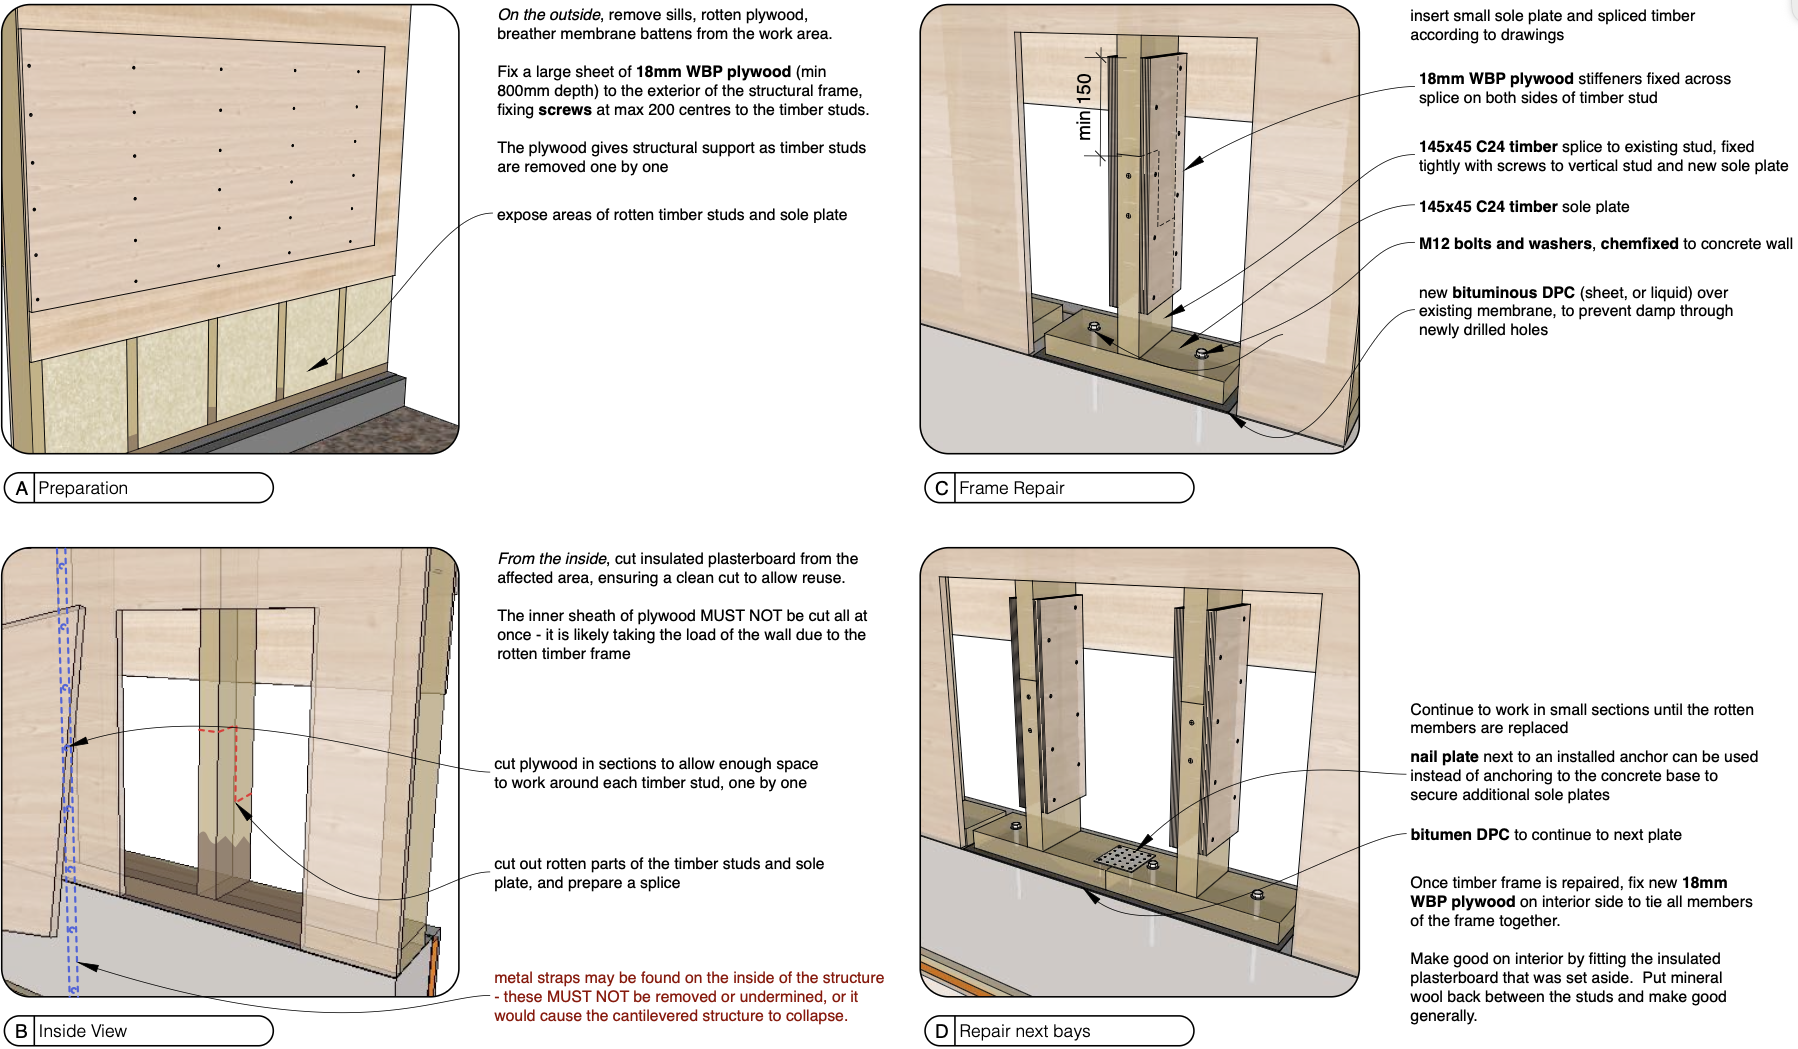
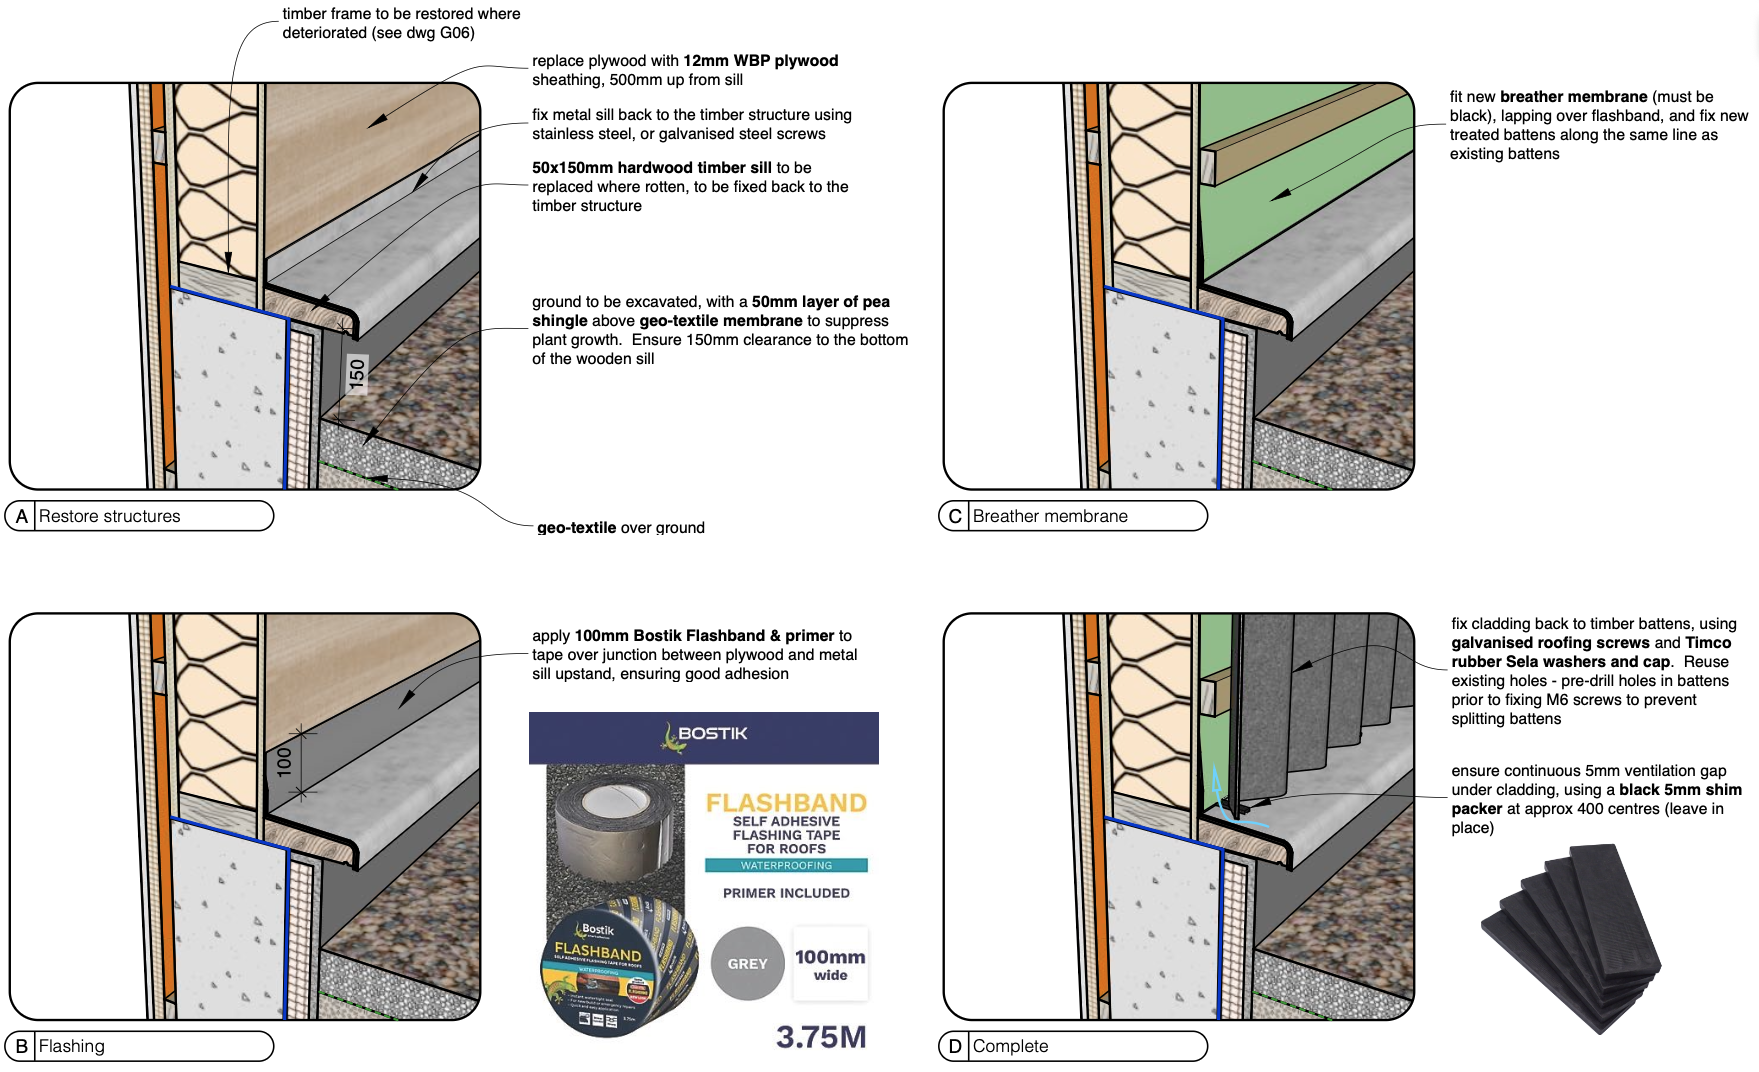
A beautiful building may hide some ugly secrets under the surface. Tom Kaneko was tasked with directing a team to rescue this one-off, uniquely made garden studio building from collapse.
The building was predominantly of timber construction, and beautifully performed as the garden office for the householders. However, the technical detailing was inadequate, causing structural timber to rot over the 10 years since this building was erected.
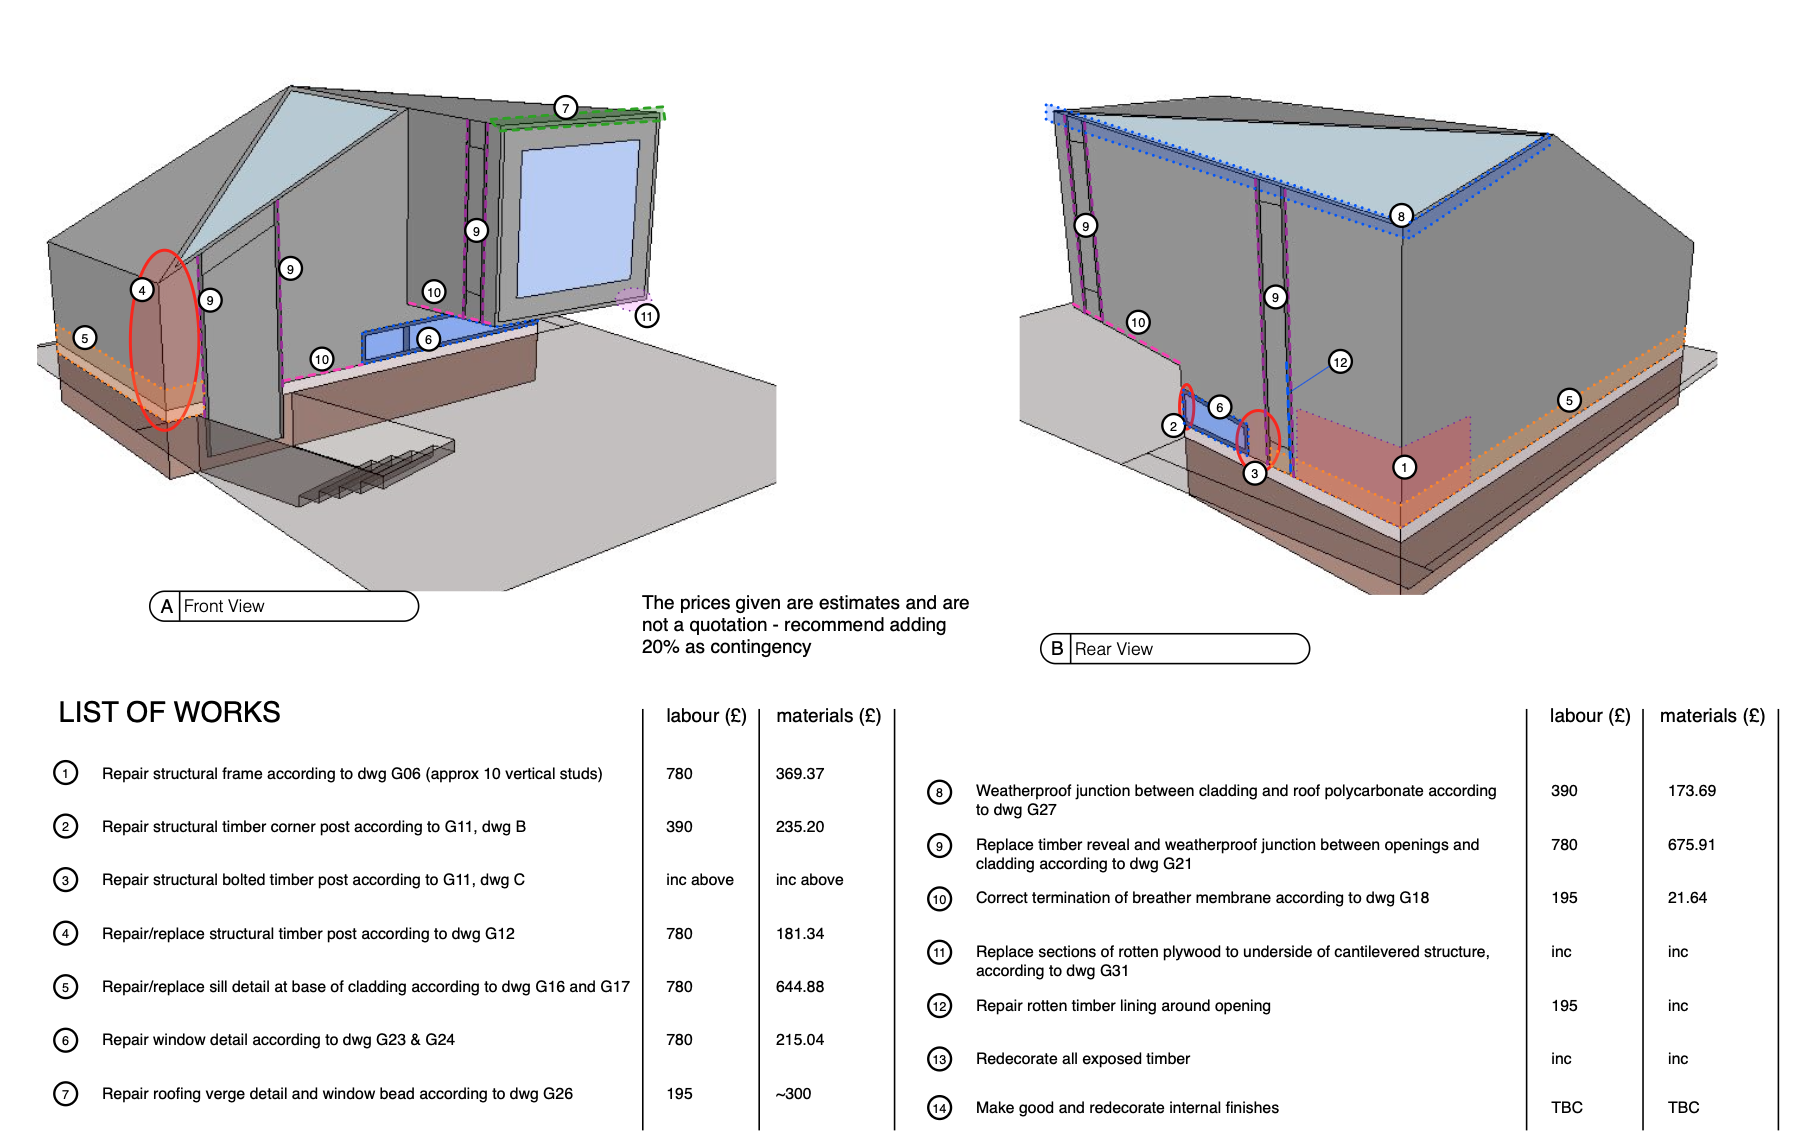
Tom Kaneko diagnosed the design defects, and produced a manual for its repair, though others advocated for its demolition due to the complexity of the task. Using 3D models to communicate the problems and solutions to tradespeople, Tom Kaneko and his team have secured the structural integrity of the building for the next 25 years or more.
Contractor: Rado Bordei
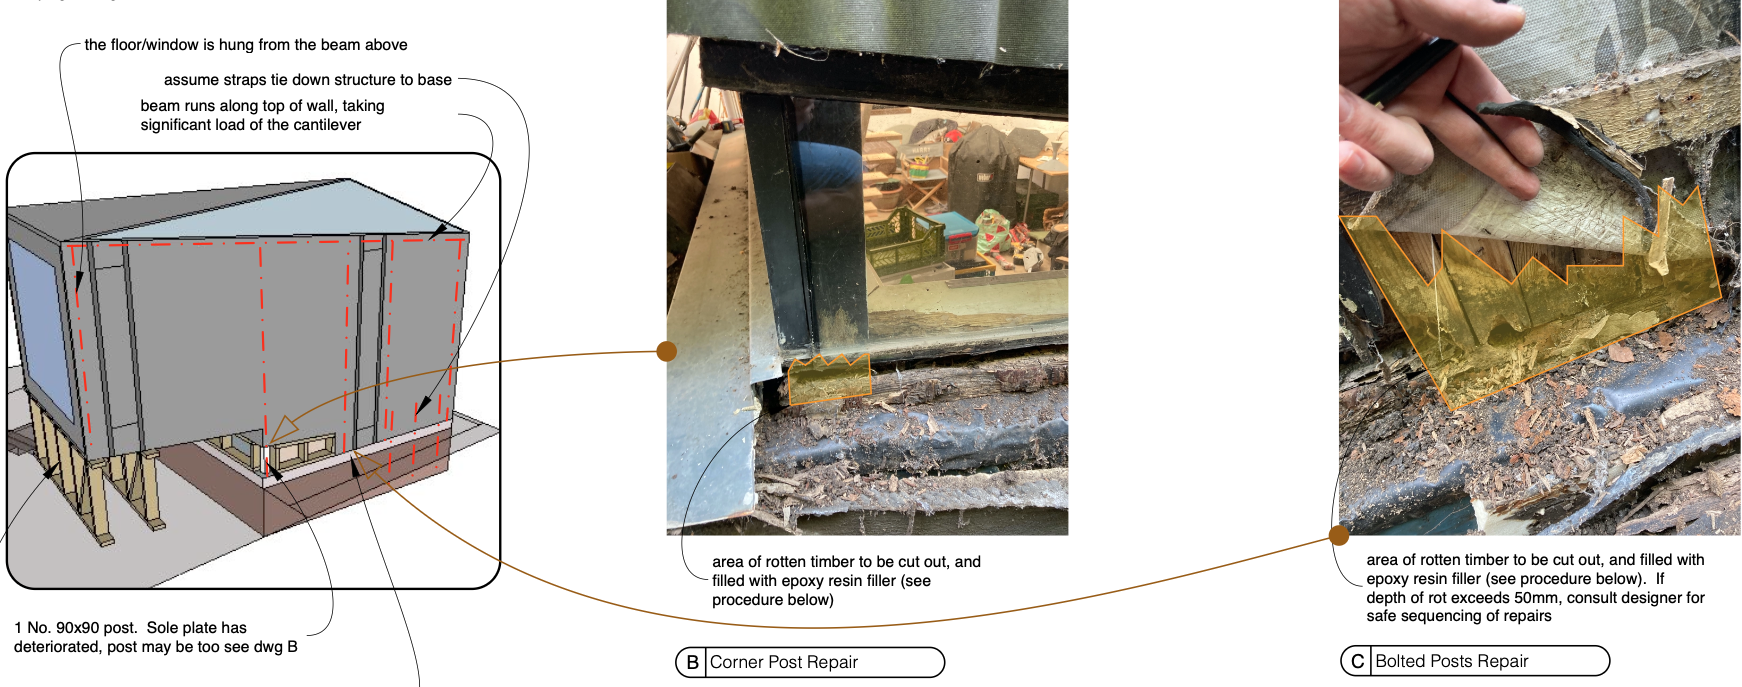
Examples of the extent of damage – and tracing likely structural load paths for this counter-levered section of the building.
The building was a dilapidated, semi detached house from the Victorian era, with pigeons roosting in the roof, among rotting rafters.
Tom Kaneko, with main contractor Jay Barnes, restored where possible, reinstated the former glory of the grander rooms, and created modern spaces within the original servants quarters and cellar.
The result is a house with a sense of dignified heritage, supported by a modern extension intimately connected to the garden.
Contractor: Master Homes and Developments Stone Mason: SM Parsons & Bristol Stone Masonry Windows: Hillside Joinery Kitchen: Sustainable Kitchens Structural Engineer: Wayne Bracher, Rowntree Partnership
Front Facade showing restored and additional stone features
The original house was dilapidated and in a poor state of repair. Despite this, the best of what the house used to have was restored.
Dining area and Japanese style gardenKitchen dining roomMain reception room, with restored cornicingTraditional main hallwayJapanese style bathroomJapanese style bathroomMaster bedroomLower hallway roomAsh veneered plywood panelling
Imran and Alison sought to achieve a more sociable layout by creating a kitchen that was connected to the rest of their dining and living areas.
Tom Kaneko was commissioned to convert an existing pitched roof garage into a kitchen which would be newly connected to the dining room. As well as a kitchen, a utility entrance with bike storage and a reading platform is packed into the extension.
Steve and Alex wished for a better relationship with their garden and the natural light, at their Victorian Terraced house, which was in need of upgrading.
Tom Kaneko was commissioned to extend the ground floor, renovate the interiors and extend and alter the existing loft extension.
Interior Design by Pippa Murray Photography by Bruce Hemming
Tom & Vic desired more roomy ground floor rooms with a better relationship to the garden.
Tom Kaneko was commissioned to extend the ground floor and renovate the interiors. The result is a bright, playful space that works for the couple and a young daughter.
Contractor: John McGivney Photography by Bruce Hemming
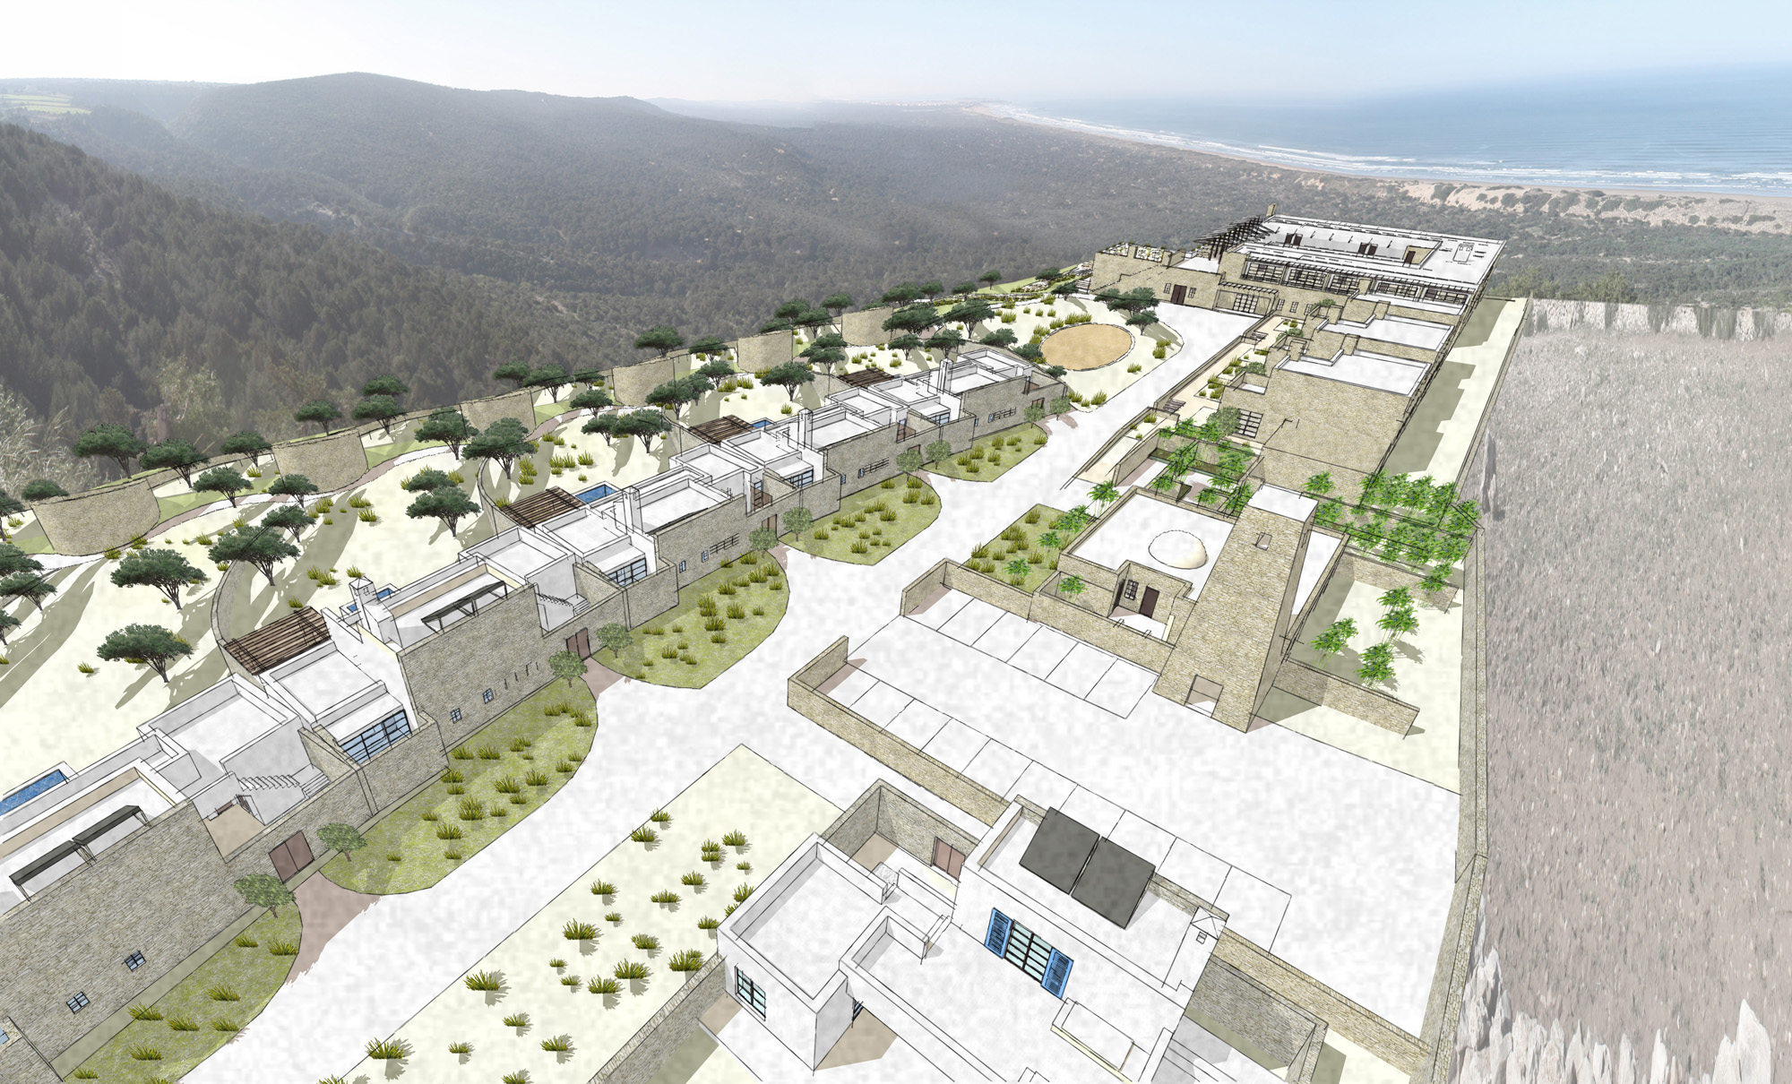
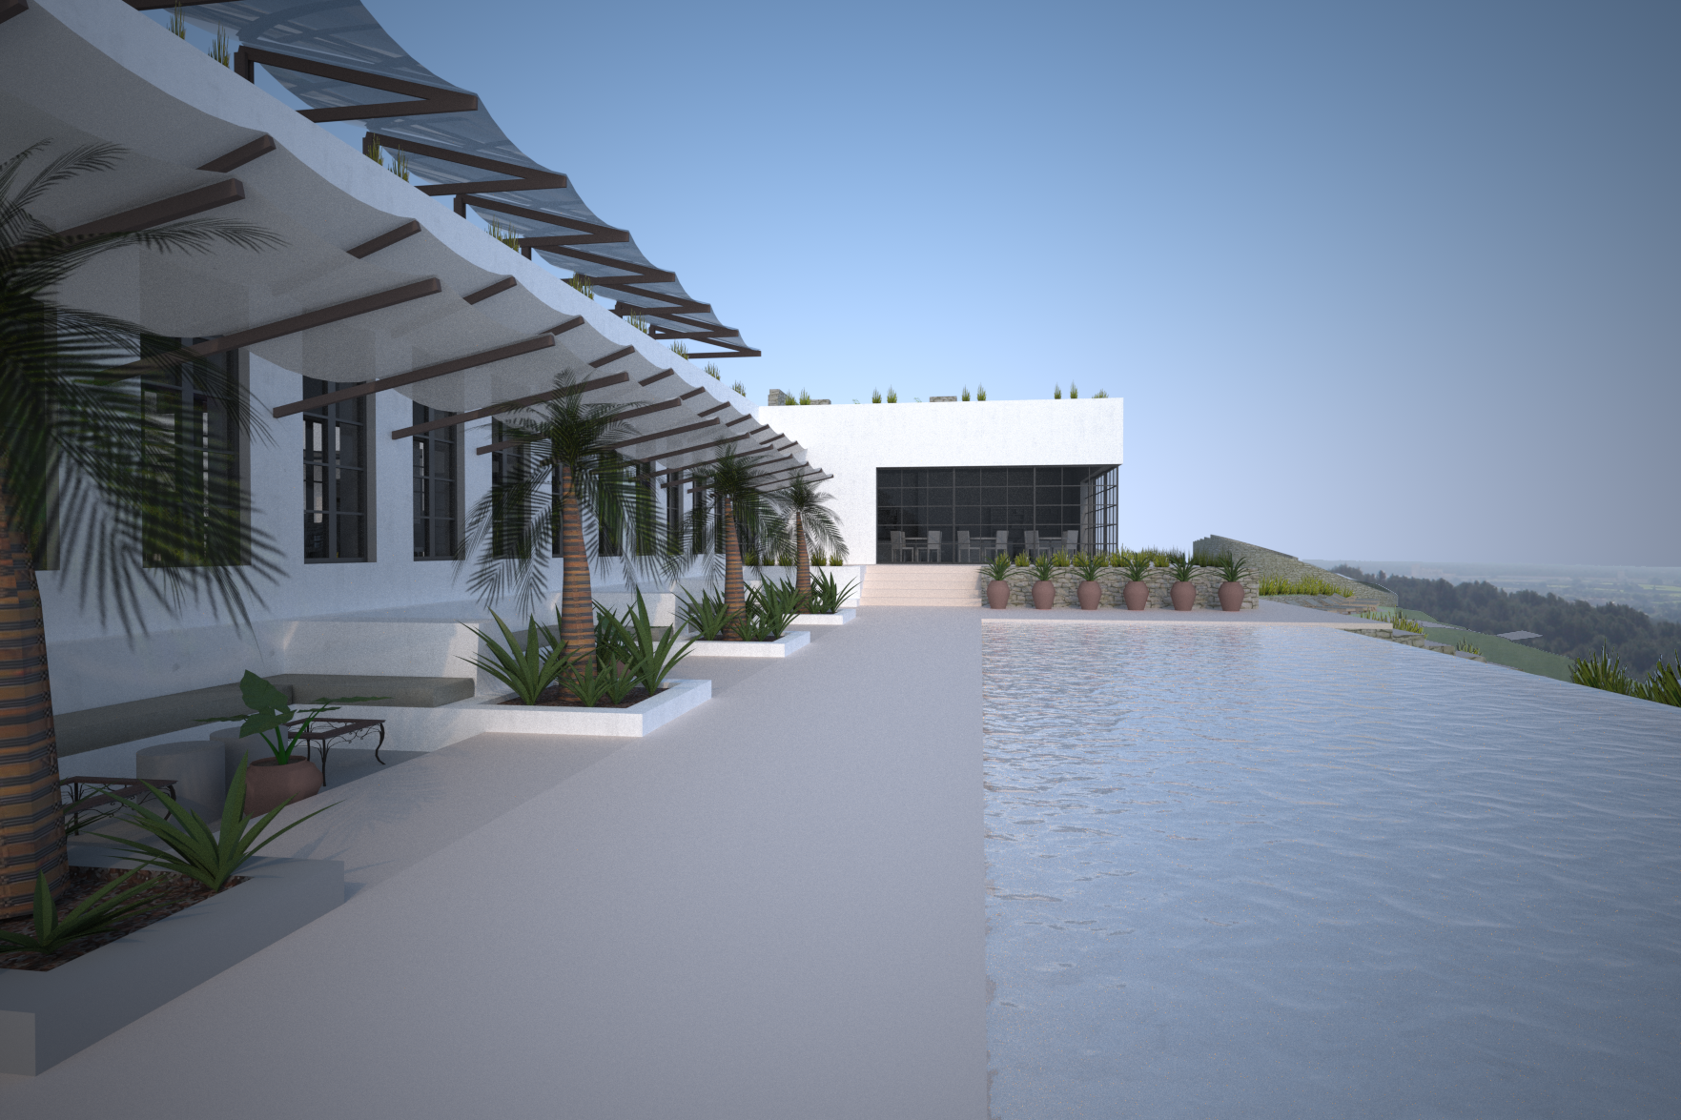
Tom Kaneko has set out on a private venture with GIMG Project Management and Chassay Studio for a hotel development on a spectacular site near the coast of Morocco.
The site is atop a ridge overlooking the sea, with stunning views along the coast and public forest. The current design takes full advantage of the views, with buildings nested naturally into the sloping, partially wooded landscape.
The fully managed resort will comprise of hotel, six villas and six self contained suites, along with restaurant and pool area, spa and Hamam as well as reception and staff quarters.
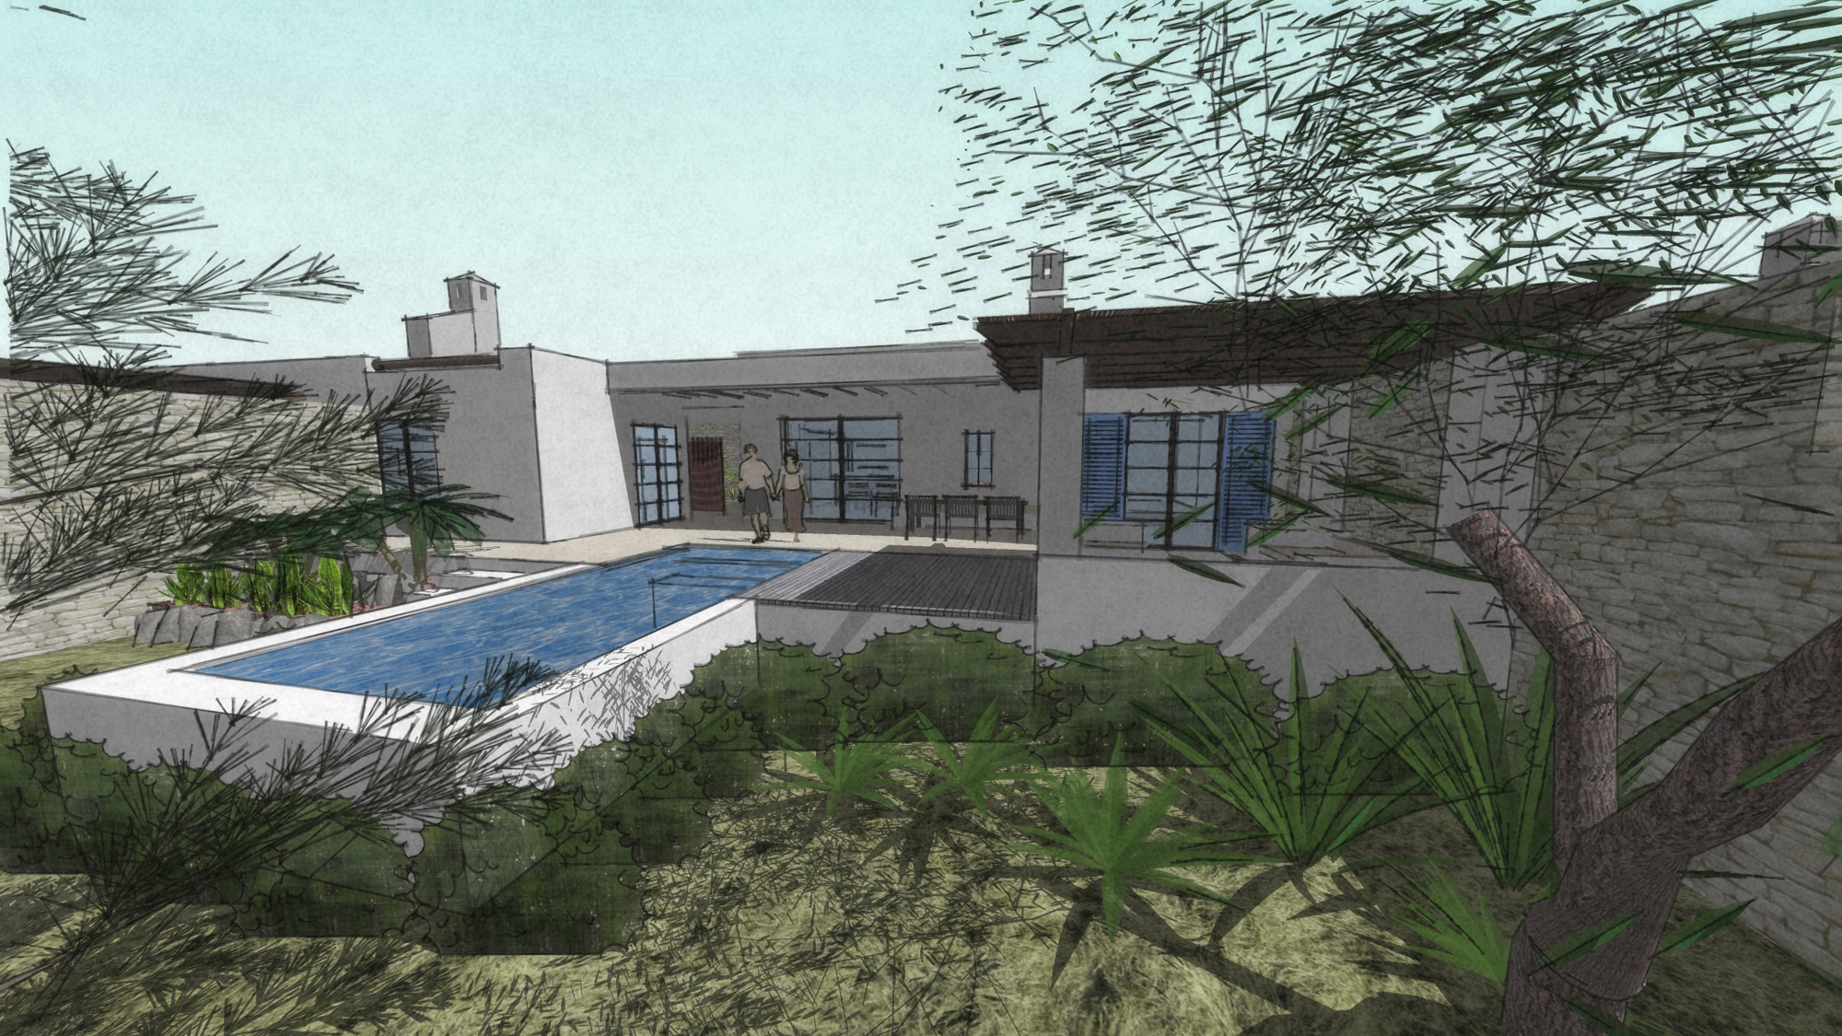
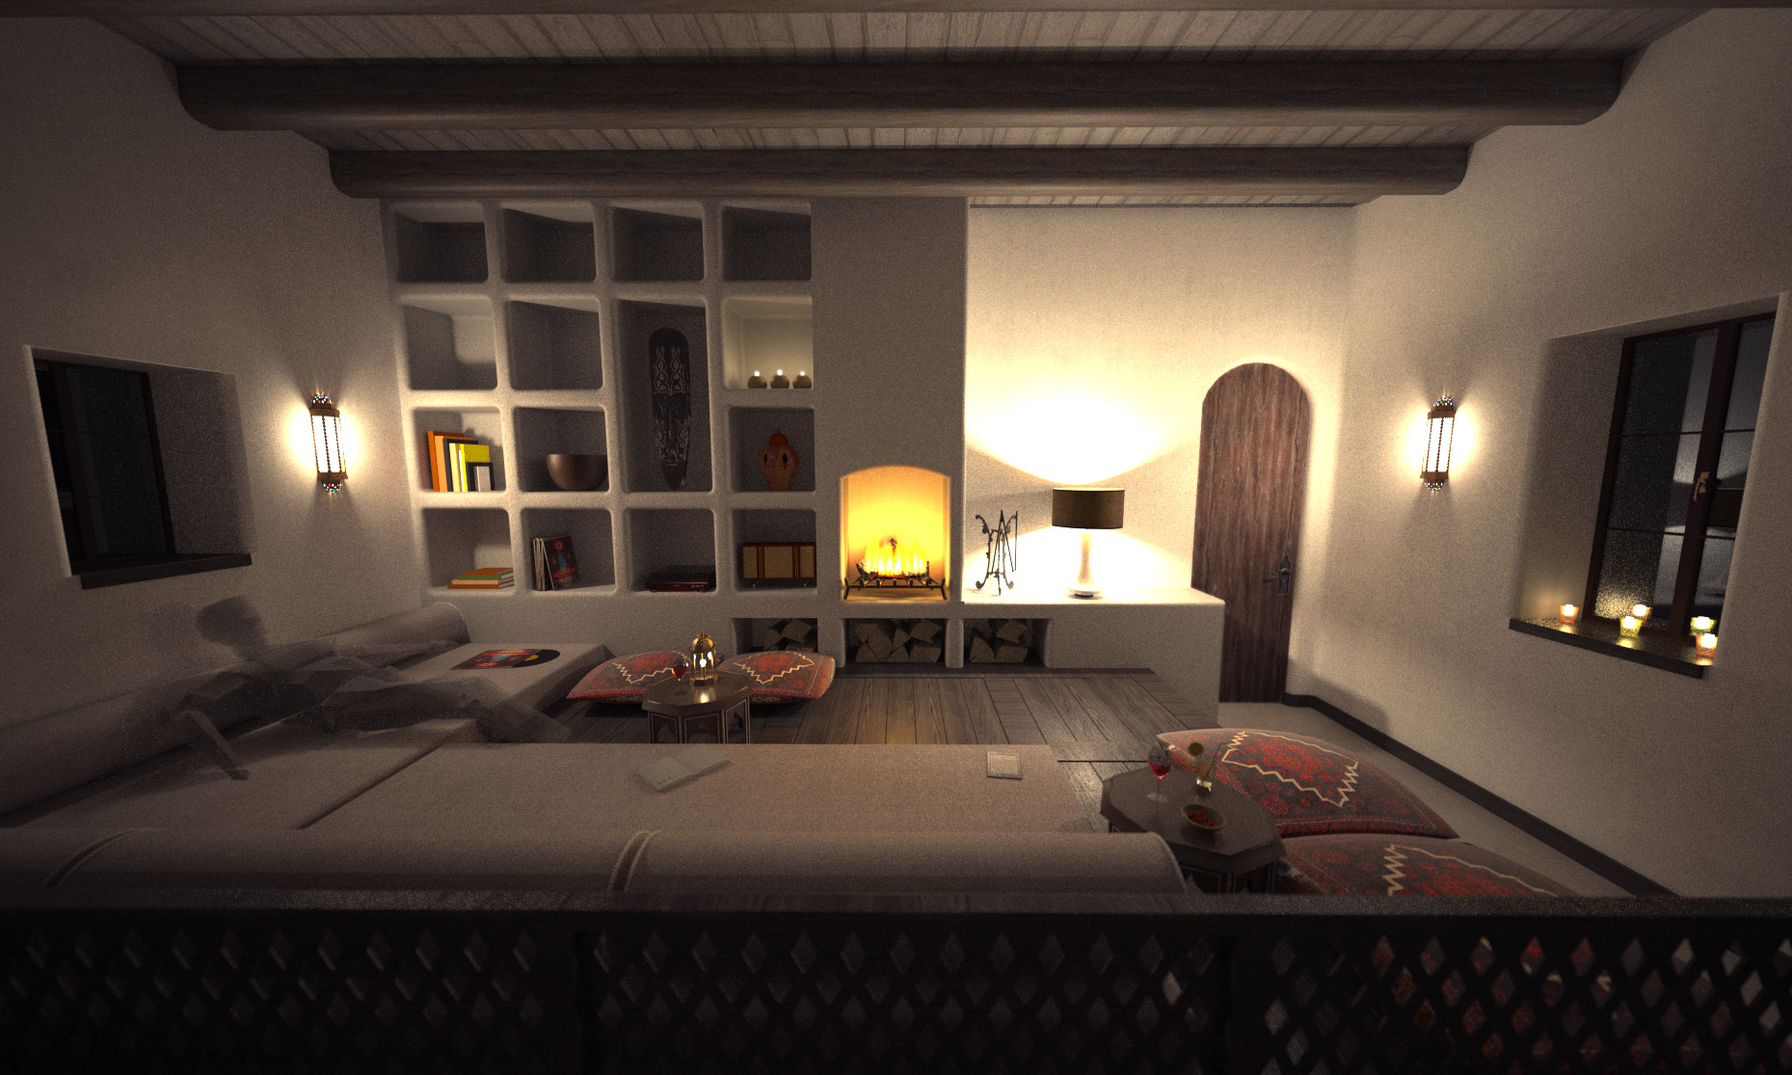
The villas will be a mixture of two and three bedrooms with its own private terrace, kitchen, living areas, roof terraces and small swimming pools. All afford magnificent views of the coast.
This project proves how a modest budget needn’t mean small ambitions when it comes to domestic architecture. With just £70,000, Tom Kaneko introduced natural light and air to a typical terraced house.
The brief was to extend the living space on the ground floor, and create a light and open space to enjoy cooking, dining and living. Jemima wanted a place to entertain her friends in any season.
Jemima’s House was part of Open House London in September 2014.
Engineer: Jon Douglas Contractor: John Christopher Construction Photography by Isabel Sierra y Gomez de Leon
The old house was a beautiful place in winter, when one is more concerned with looking inward, but when the days become longer, the thick walls kept the light and life of summer out, and the garden was a separate entity to the rhythm of life within the house.
The interior walls are panelled with horizontal timber boards, which, like the exposed rafters, are lightly white-washed, creating a calmer appearance. The wood is Norwegian Spruce – the cheapest and most readily available timber found in any builder’s merchant.
Within the generous openness of the extension, hide some intimate spaces that balance form and function. To bring light into the heart of the house, a light well is positioned between the old and new wings. Currently functioning as an office, it could one day be a winter garden, or a library. It sits beside a utility area with a tiny downstairs loo, and a place to hang your coat.
Finally, a small sitting space is tucked into a sheltered corner, with a private view of the garden. It is a human-sized hole for one person to read in, or two to be snug, on soft cushions cocooned in white-washed timber panels.
The success of the project is in creating illusion: of space and air within the width of a narrow terrace; the strong sense of nature in a densely built street and city; the lightness of wood behind a heavy brick facade.